Listing courtesy of Keller Williams Elite 7175532500
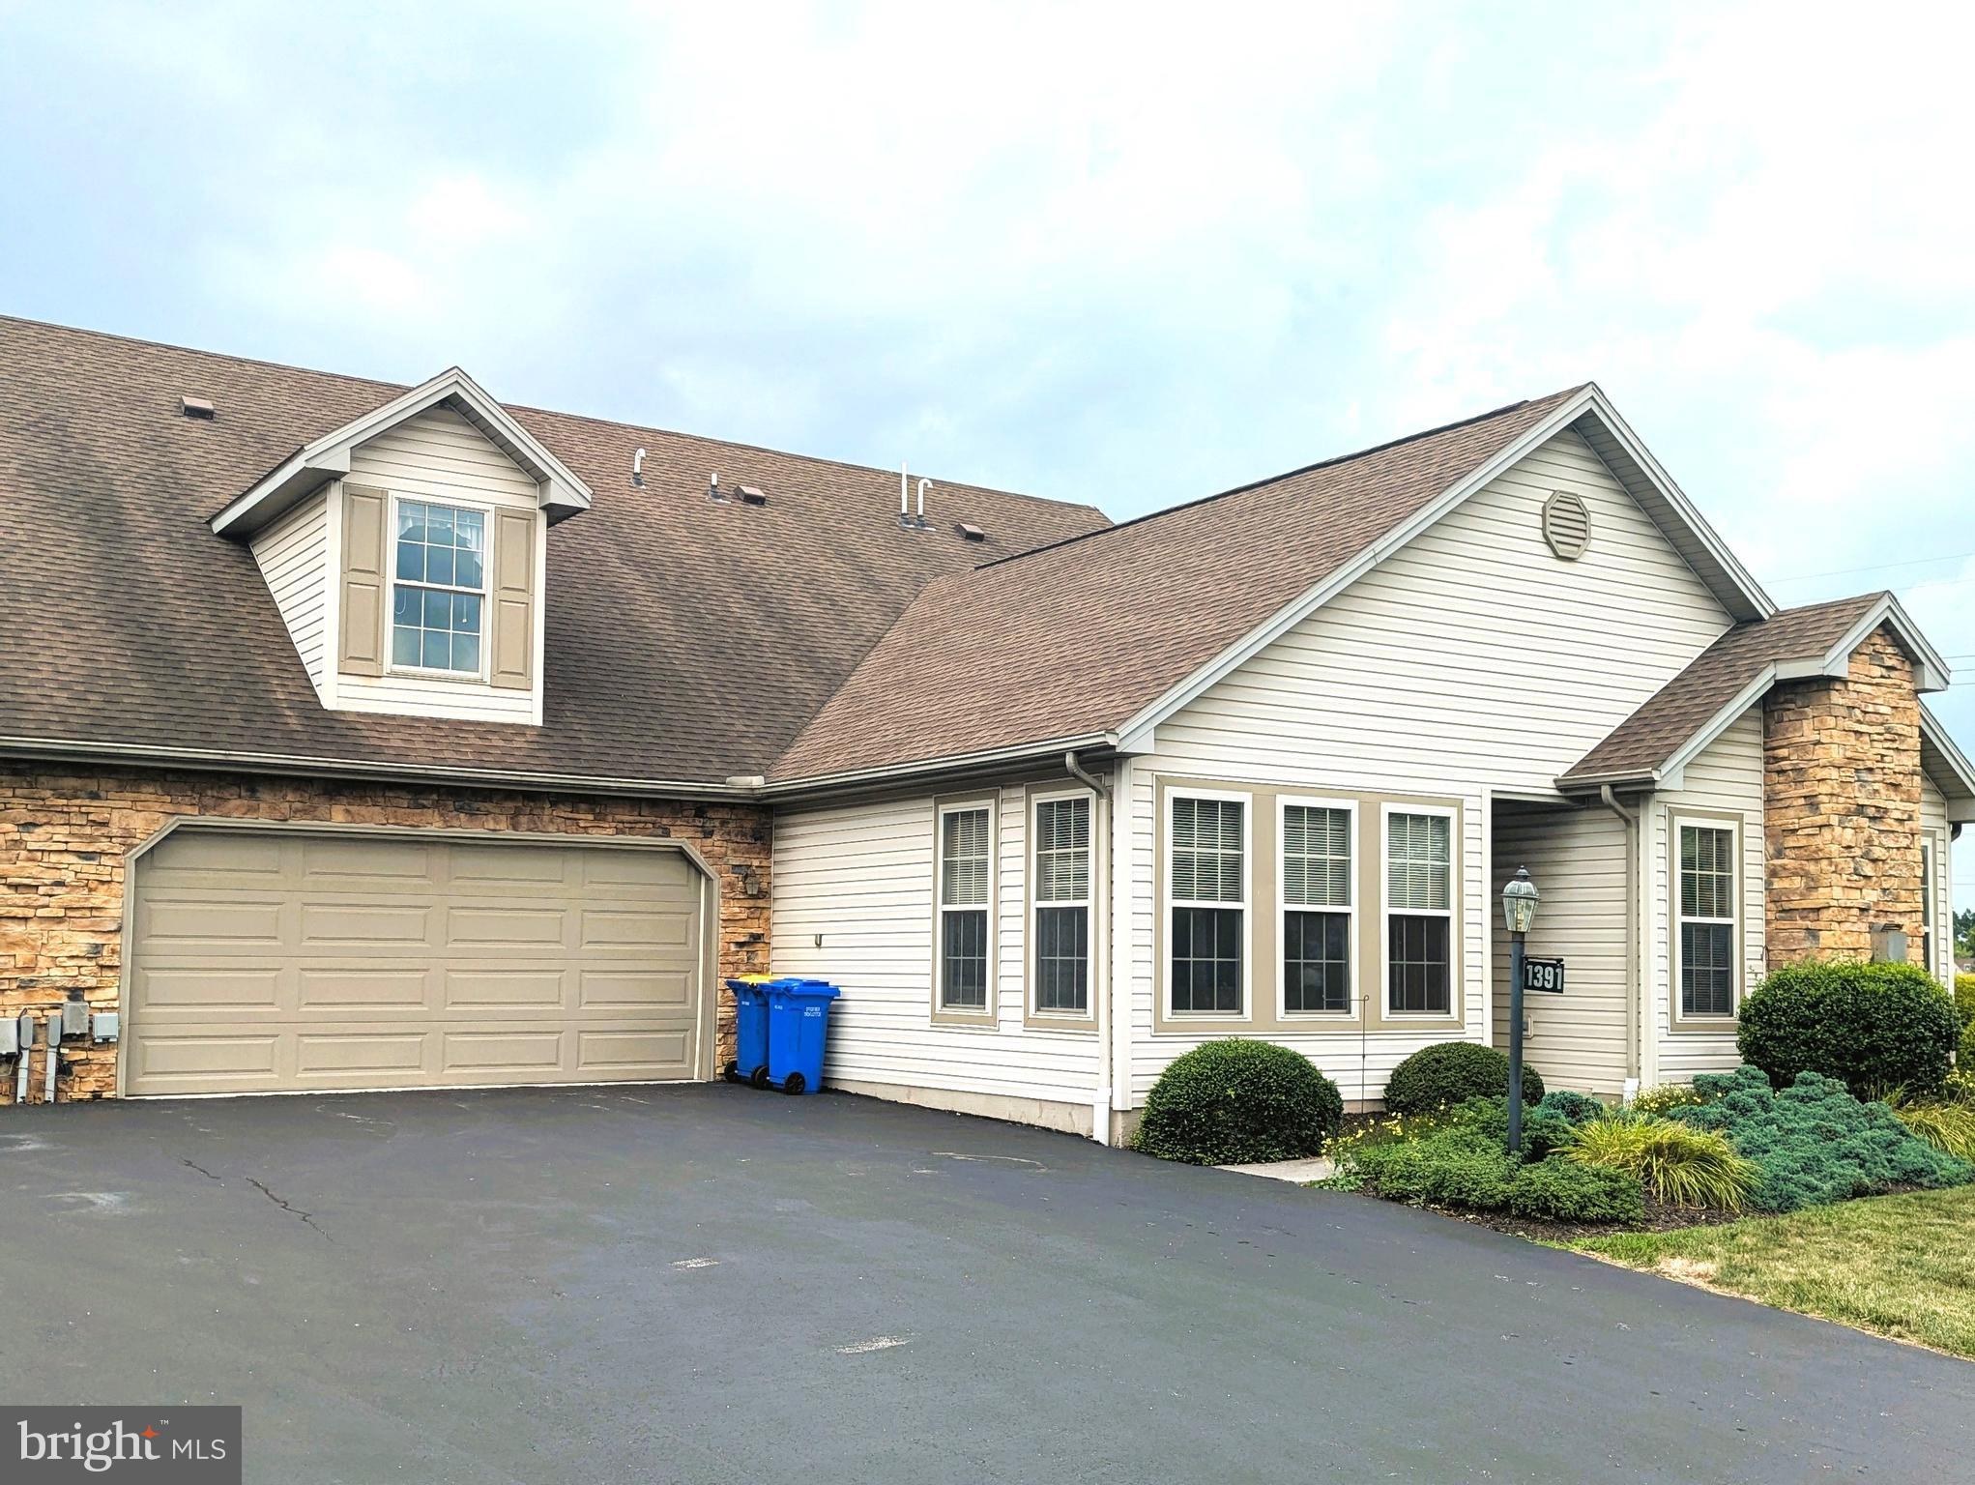
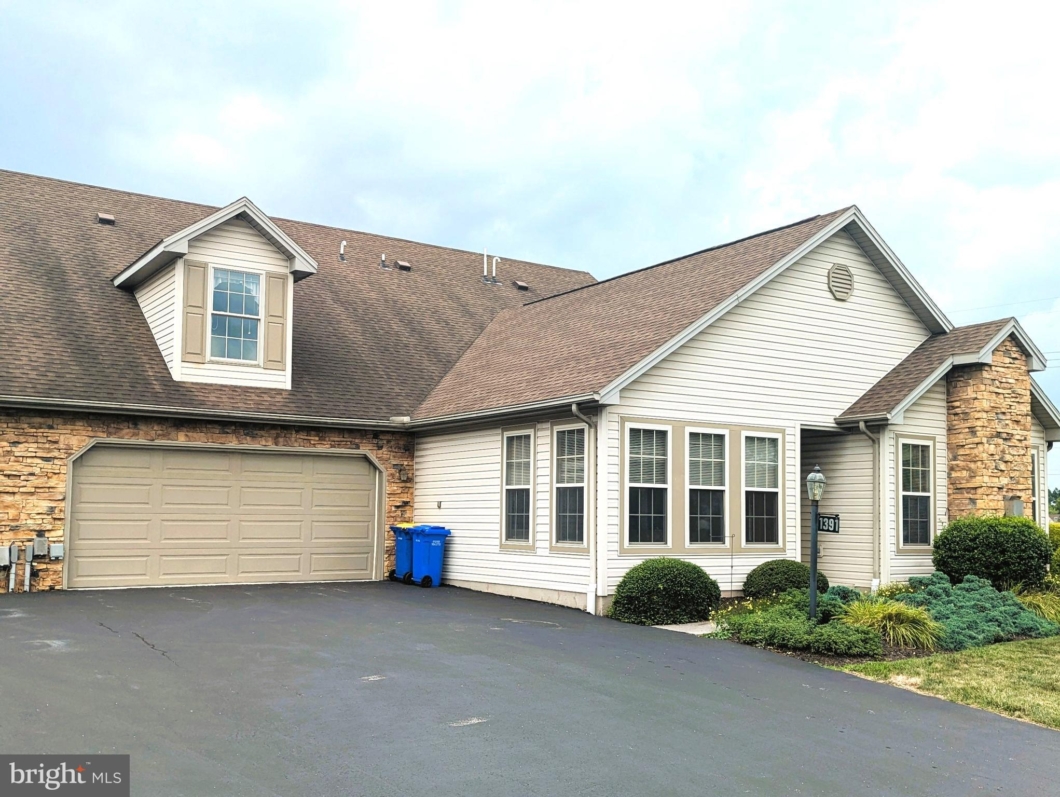
Nestled in a peaceful and quiet Shiloh community, this beautifully designed 3-bedroom, 2.5-bath condo delivers 2,537 sq. ft. of bright, open, and cheery living space. Designed with ease and convenience in mind, this home offers the perfect blend of main-level comfort and flexible second-story living.Main-Level Primary Suite: Enjoy first-floor living with a spacious primary suite featuring generous walk-in closet space.Open & Airy Layout: Flow seamlessly between the light-filled living areas, dining space, and central kitchen.Charming Breakfast Nook: Start your day in the sunlit front breakfast area.Expansive Upper Level: The large second floor includes a full bath and well-appointed bedrooms—ideal for family, guests, or a dedicated work-from-home setup.Outdoor Space: Unwind on your private side patio with serene views of surrounding open green space.Storage & Parking: Attached 2-car garage with added storage space.Prime Shiloh Location: Situated in a quiet, friendly neighborhood just minutes from local parks, shopping centers, restaurants, and schools.Schedule your private showing today to experience effortless condo living at its finest!

Data services provided by IDX Broker

| Price: | 294,900 |
| Address: | 1391 Wellington Drive A3 |
| City: | York |
| County: | York |
| State: | Pennsylvania |
| Zip Code: | 17408 |
| Subdivision: | VILLAGE AT WELLINGTON |
| MLS: | PAYK2108334 |
| Square Feet: | 2,537 |
| Bedrooms: | 3 |
| Bathrooms: | 3 |
| Half Bathrooms: | 1 |