
Listing courtesy of Keller Williams Elite 7175532500
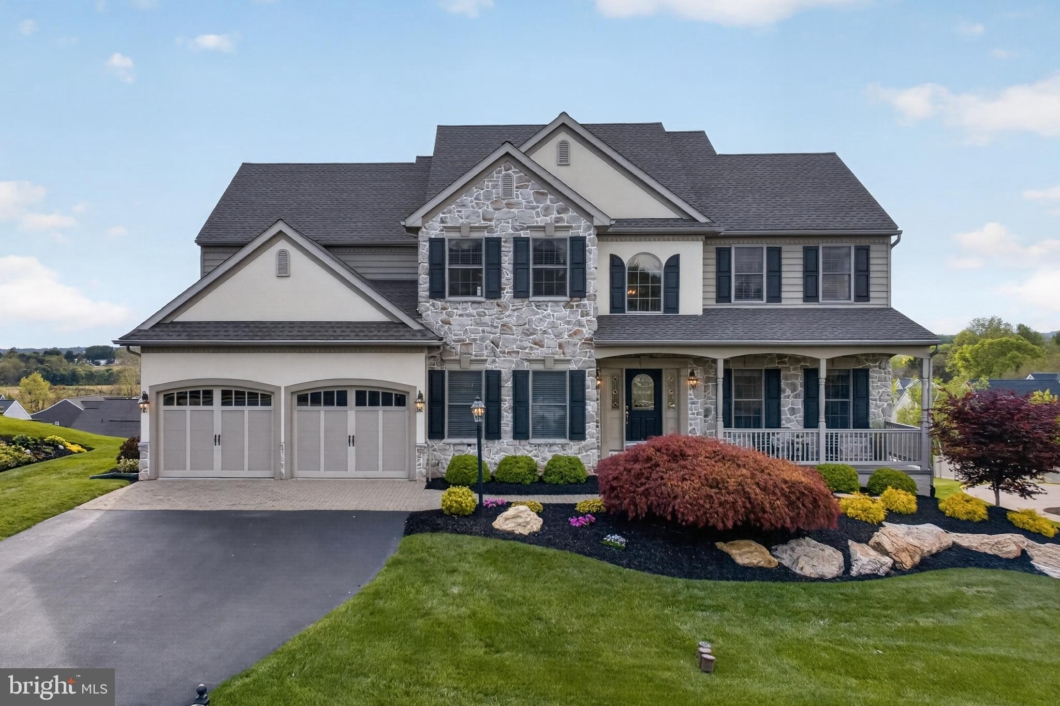
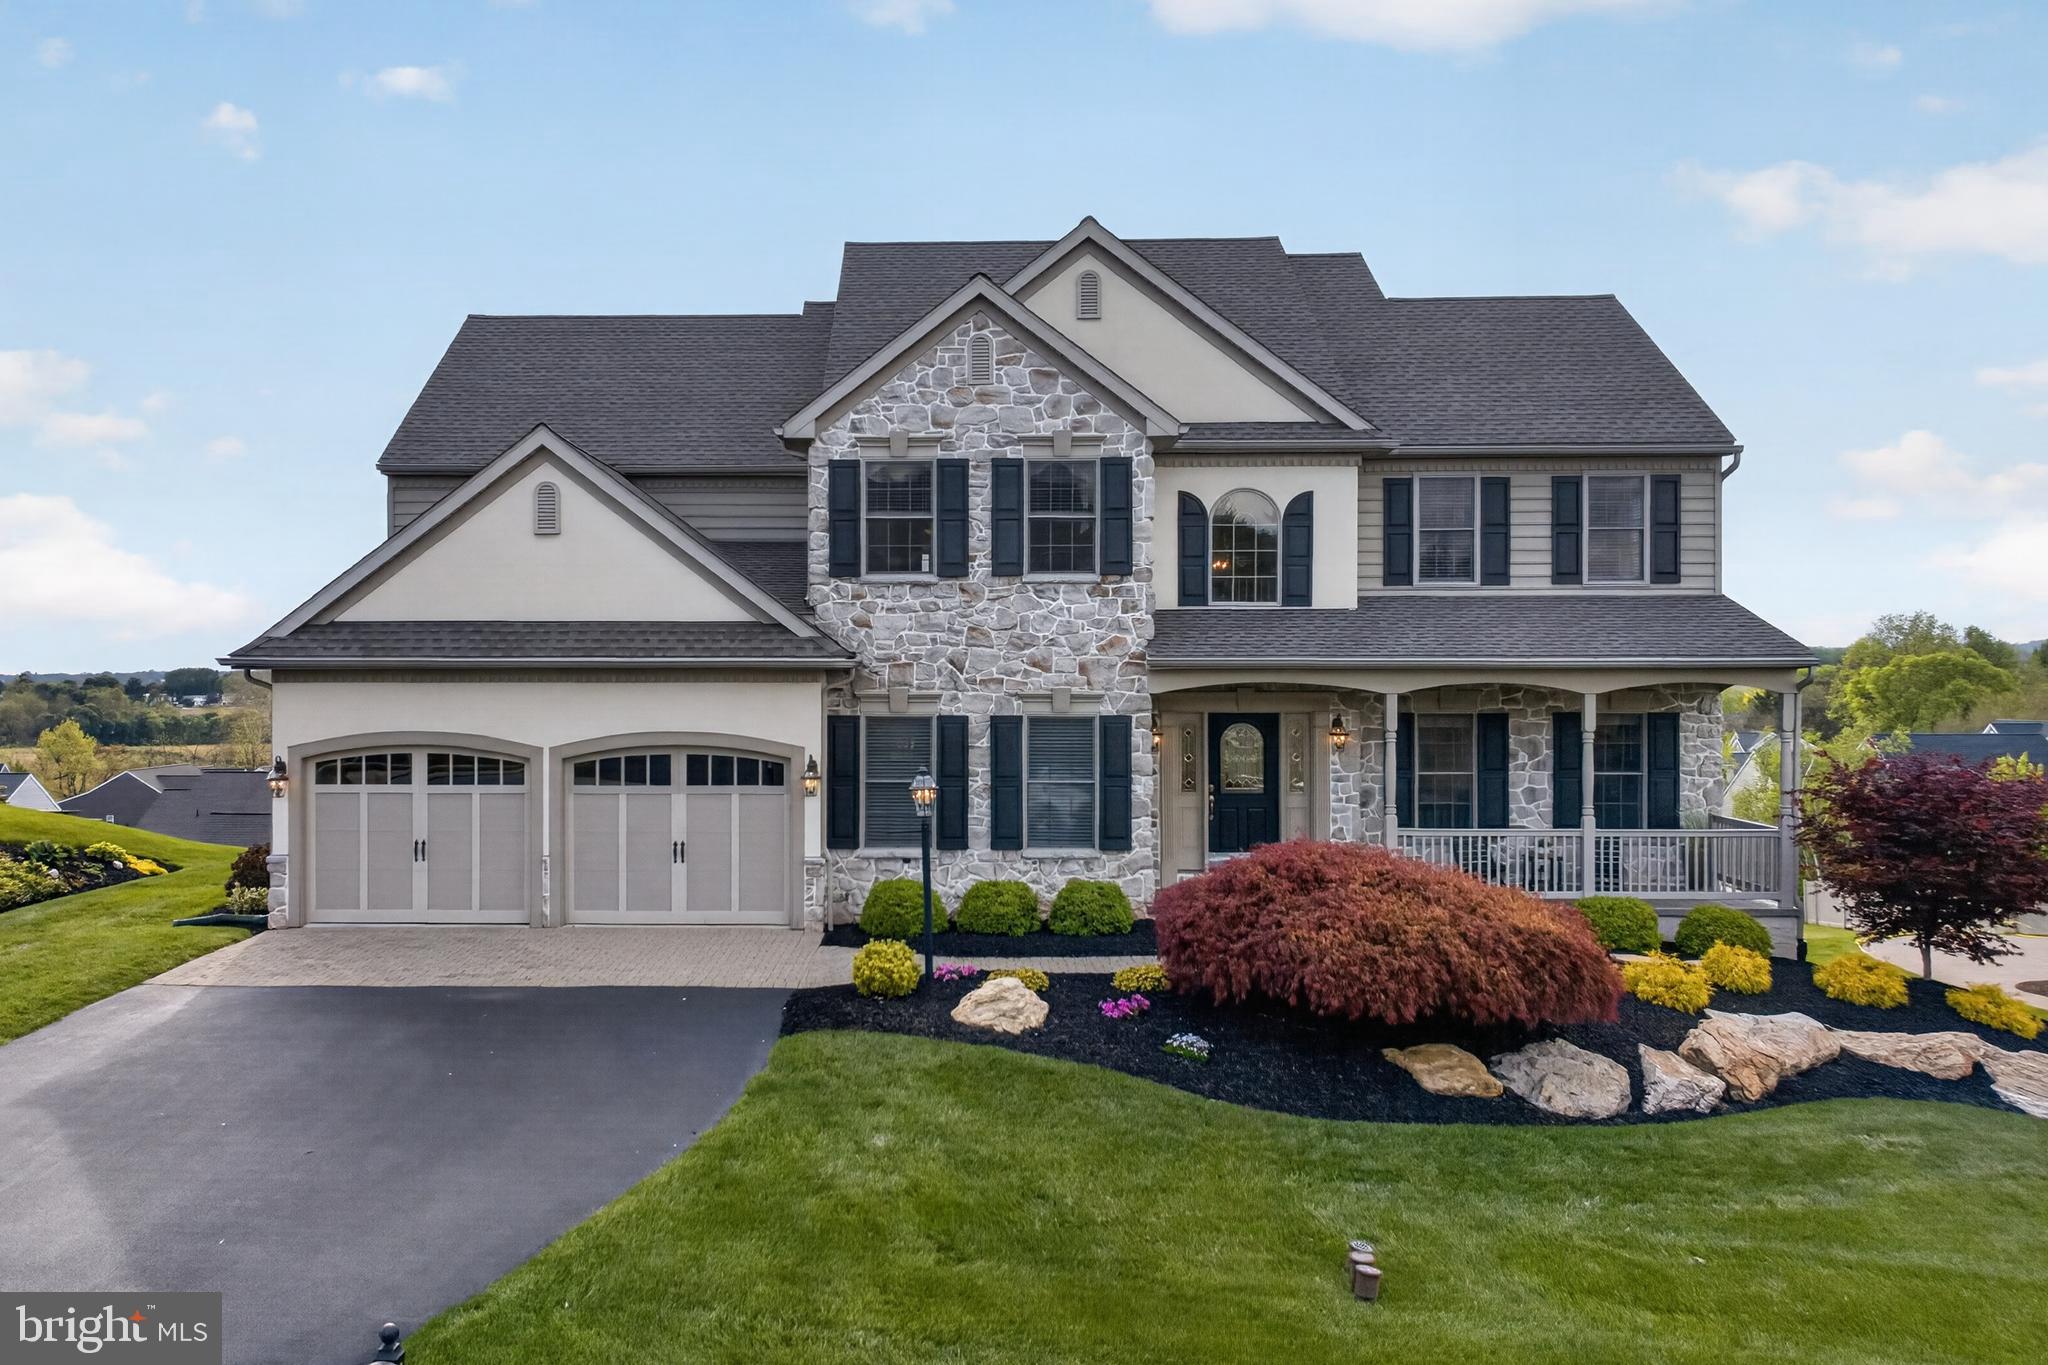
Custom-built by Landmark Homes with several builder upgrades and then renovated, this meticulously maintained residence provides detailed finishes with functionality that sets it apart. Originally 3,040 sq ft, the thoughtfully finished lower level expands the home to approx. 4,500 sq ft. This absolute standout welcomes you across the paver design of the driveway and walkway past the finest landscaping onto the covered porch. Step in to enjoy the view of the vaulted great room, dining room with custom lighting in the tray ceiling, a library/office with custom built-ins and gleaming hardwood floors. Plus exceptional storage, versatility of rooms and a third, rear-entry garage, this stunner also delivers practicality and convenience. Highlights include 9’ ceilings, rich hardwood floors with fine moldings, custom carpentry and built-ins throughout. The fully remodeled kitchen (2010) features granite counters, SS appliances, soft-close cherry cabinetry with double pantry cabinets, crown moldings and more. The breakfast bar opens to the stunning two-story great room featuring a stone fireplace and dramatic arched windows that fill the area with natural light and capture breathtaking panoramic views. Through sliding doors you will enjoy the 400 sqft composite deck with views for miles.The main level also delivers a private office, laundry room and the first half bath. A split staircase unites at a shared landing before rising to the two-sided balcony which overlooks both the great room and foyer. Upstairs, you can enjoy two separate primary suites each with their own ensuite baths or choose to have one owner’s suite plus a princess or guest suite on the opposite side of the house. This level is completed by two additional bedrooms and a hall bath with double sink vanity—for a total of 4 bedrooms with 3 full baths upstairs.The finished walk-out basement (2010) includes the second half bath and sliding doors to an expansive two-level paver patio, partially covered, overlooking a grassy backyard and neighborhood beyond. The lower level has room for fitness, recreation, movie theater and much more with storage also. Outdoor living continues above the two-tier paver patio on the enormous composite deck, perfectly positioned for panoramic views for miles that are breathtaking at sunset. With the extended front-loading 2+car garage (441 sqft) and the rear-entry garage, there is substantial room for storage, workshop and projects. Located in the desirable Carriage Hill neighborhood of Cocalico—only 0.5 mile to Reamstown Elementary School, 0.7 mile to Reamstown Community Park and 1 mile to the Reamstown Pool & Athletic Association. Commuters: Close & convenient to PA Turnpike (both directions). Newer roof (2019)Experience the panoramic views in person—especially at sunset–this is one you won’t want to miss!

Data services provided by IDX Broker

| Price: | 659000 |
| Address: | 10 Surrey Drive |
| City: | Stevens |
| County: | Lancaster |
| State: | Pennsylvania |
| Zip Code: | 17578 |
| Subdivision: | CARRIAGE HILL |
| MLS: | PALA2087084 |
| Square Feet: | 4,191 |
| Acres: | 0.36 |
| Lot Square Feet: | 0.36 acres |
| Bedrooms: | 4 |
| Bathrooms: | 5 |
| Half Bathrooms: | 2 |
Join The Discussion